0%

Top

DiscoverLuxury Living at

The Swainby

Covering a generous 1461 square feet this stunning 4 bedroom home needs no introduction. This attractive detached property includes 4 bedrooms, 2 bathrooms and a single garage.

Register interest
The Swainby
Download Brochure
Open Hours
Mon - Fri: 9 -18
The Swainby
Price: £370,000
Plots: 3
Bedrooms: 4

At Rockwill Homes we believe each property should be tailored to you, we offer a bespoke tailoring service enabling you to have input from the very start in building your dream home.

We have a large range of standard specifications to choose from along with some beautiful upgrade options. From choices of kitchen designs / bathroom designs / tiling / internal doors / skirting boards / architraves / internal electrical design and much more.

Once your plot is reserved we will guide you through the process of transforming your dreams into reality.

Register interest
The Swainby includes the following as standard

  • Ground floor under floor heating
  • Open plan kitchen - living area
  • Self designed kitchen*
  • Self designed utility room*
  • Self designed bathrooms*
  • Large aluminum bi-folding doors
  • Oak internal doors
  • Modern oak staircase
  • Fully tiled bathrooms & en suites
  • High end bathroom fixtures and fitting
  • Fully block paved driveway
  • Turfed front – rear gardens
  • Large, decked area to the rear
  • A choice of stunning quarts or solid oak kitchen worktops*
  • High end kitchen appliances
  • LED spot lights
  • Electric roller garage door 
  • Outdoor cold water tap
  • Chrome sockets and switches
*Build stage dependent - **plot specific

Floor Plan

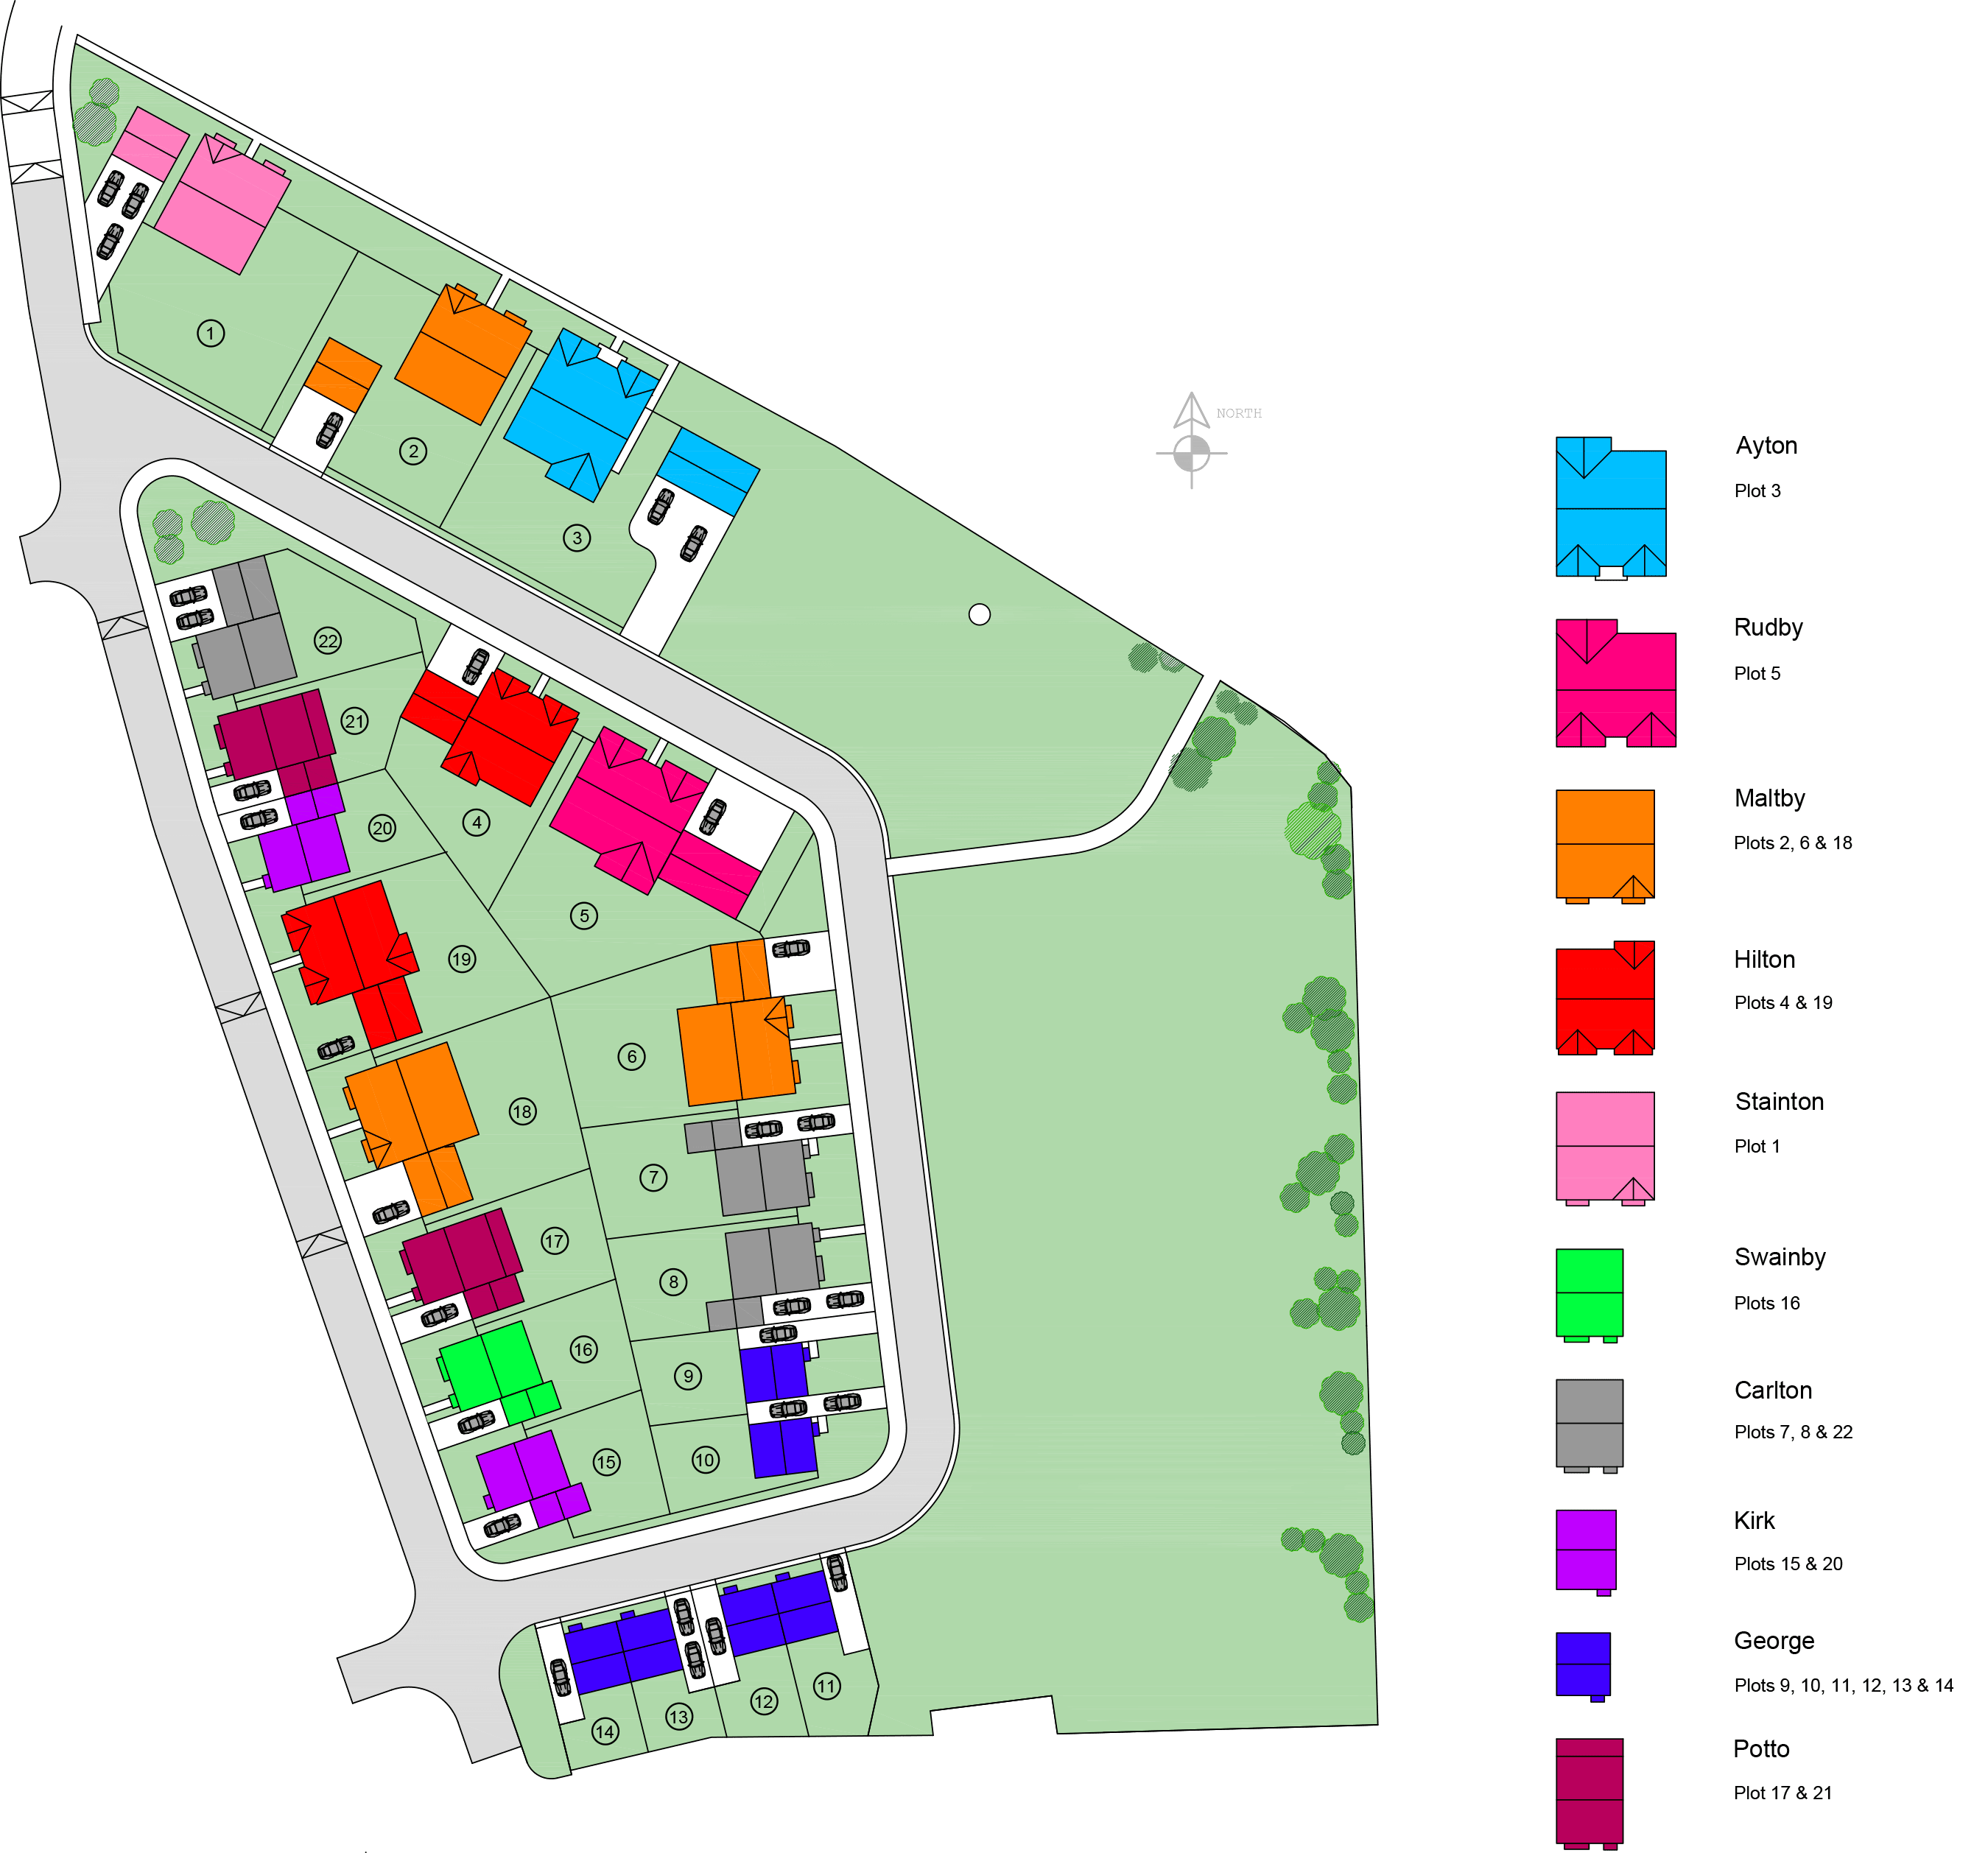
Site Layout

Register Interest